ZDF Kasino
Mainz 2020
Spatial Organization and Acoustics in an Open Space
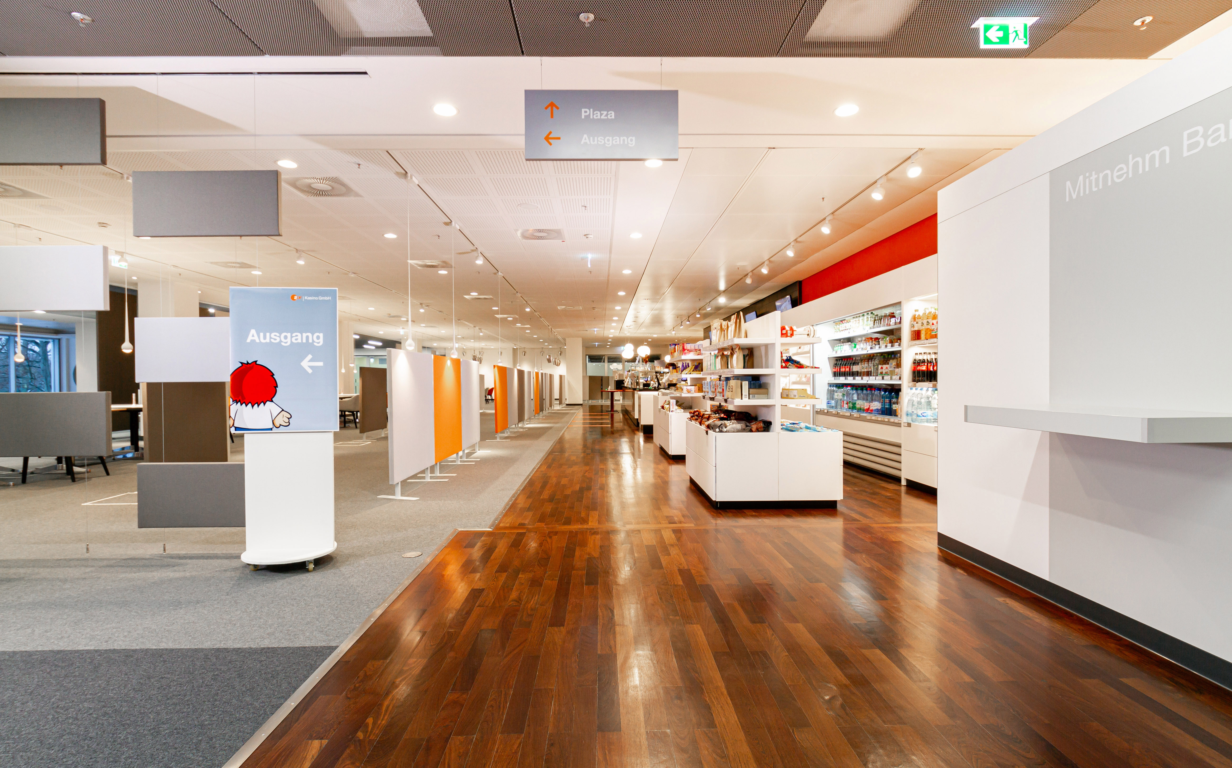
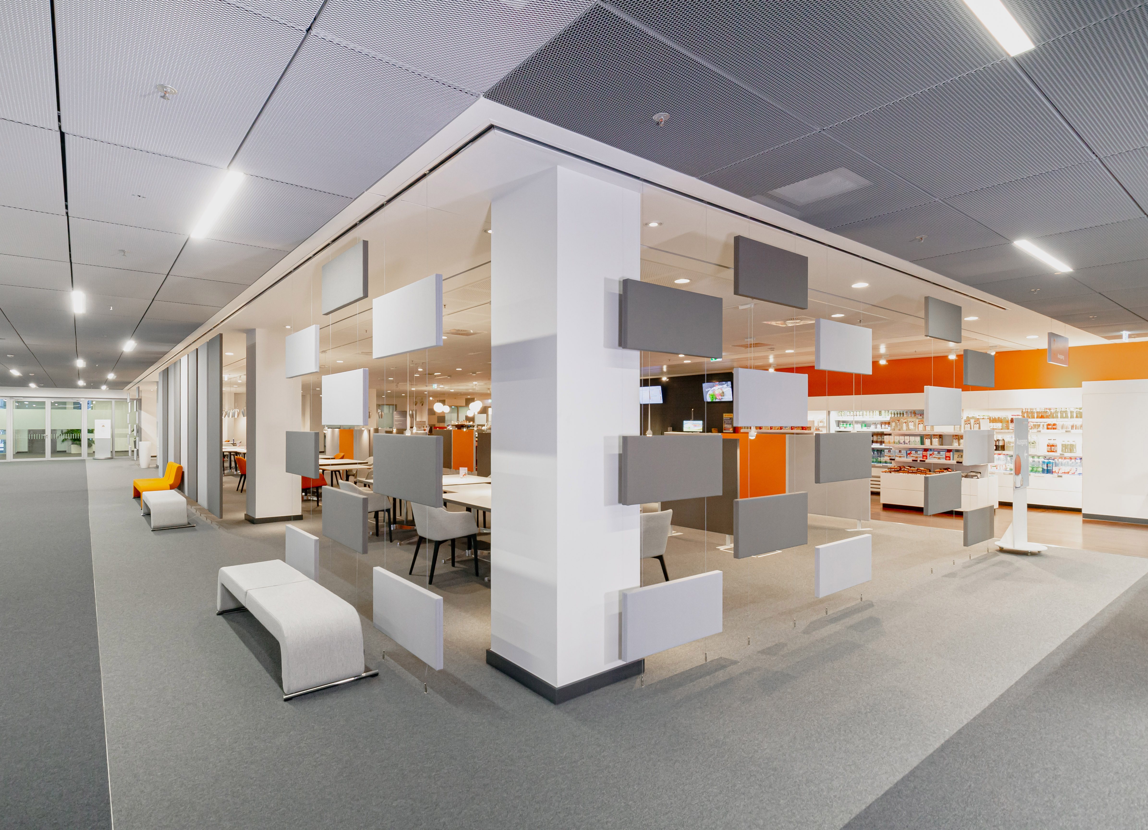
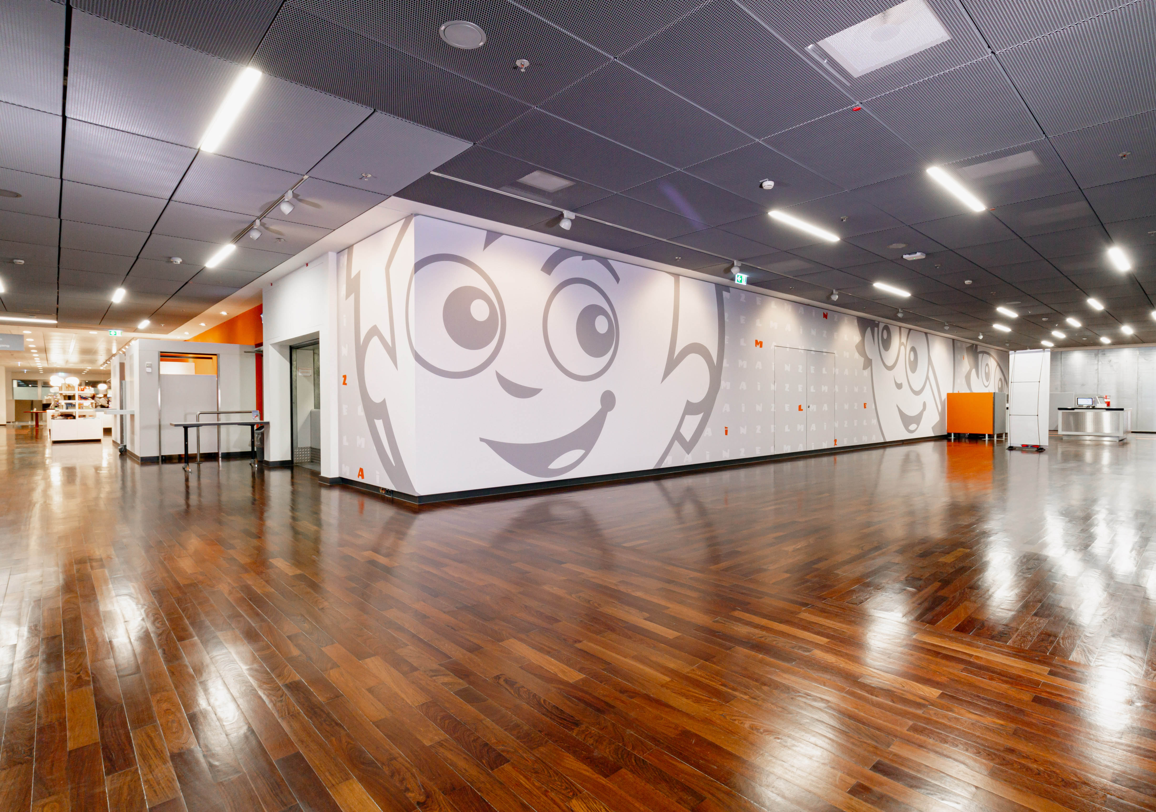
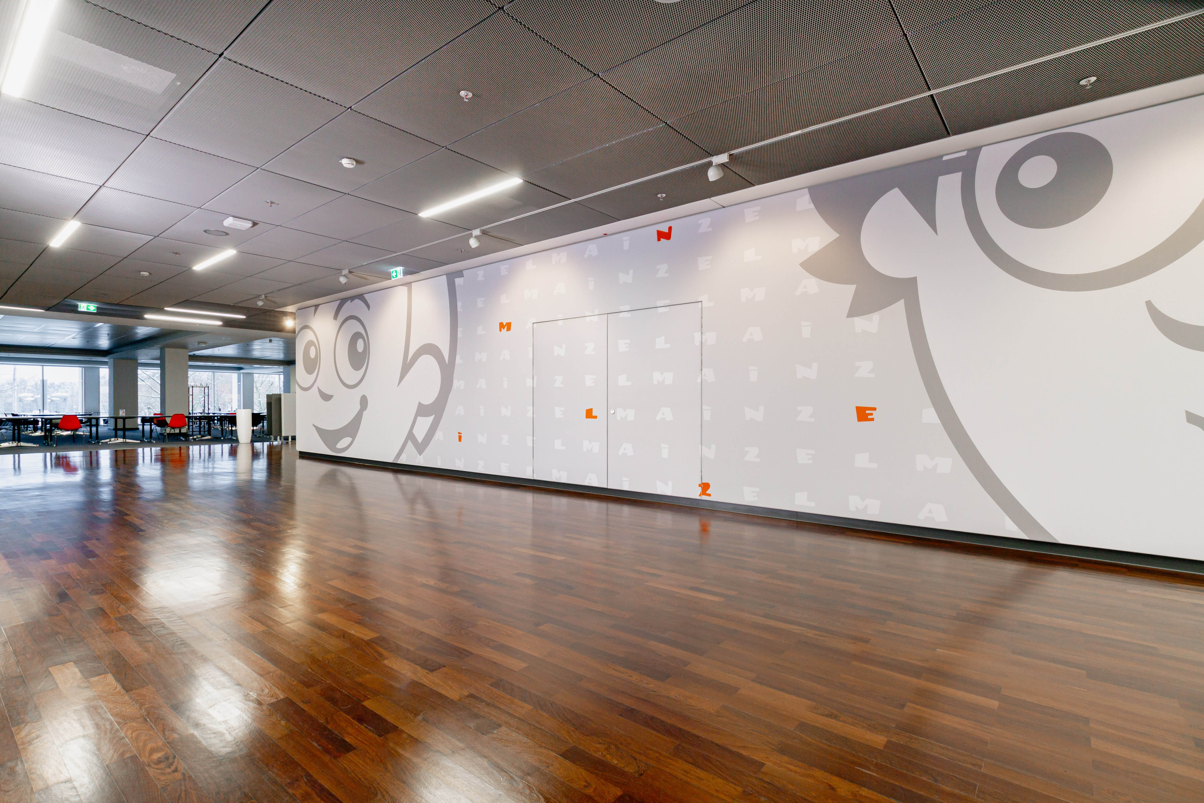
At the ZDF cafeteria in Mainz, the challenge was to effectively zone open areas acoustically while also creating visual focal points. Using flexible CPR room dividers, suspended absorbers, and partition wall absorbers, solutions were created that permanently separate areas, guide visitor flow, and enhance the quality of the environment. The absorbers were finished in ZDF’s corporate identity colors, allowing them to blend harmoniously into the overall design. A particular highlight is a highly effective acoustic mural over 26 meters long featuring the “Mainzelmännchen” motif, which impressively combines function and identity.
Design: Bonn Architekten, Mainz
Construction Management: 4 Senkrecht Architekten, Oestrich-Winkel
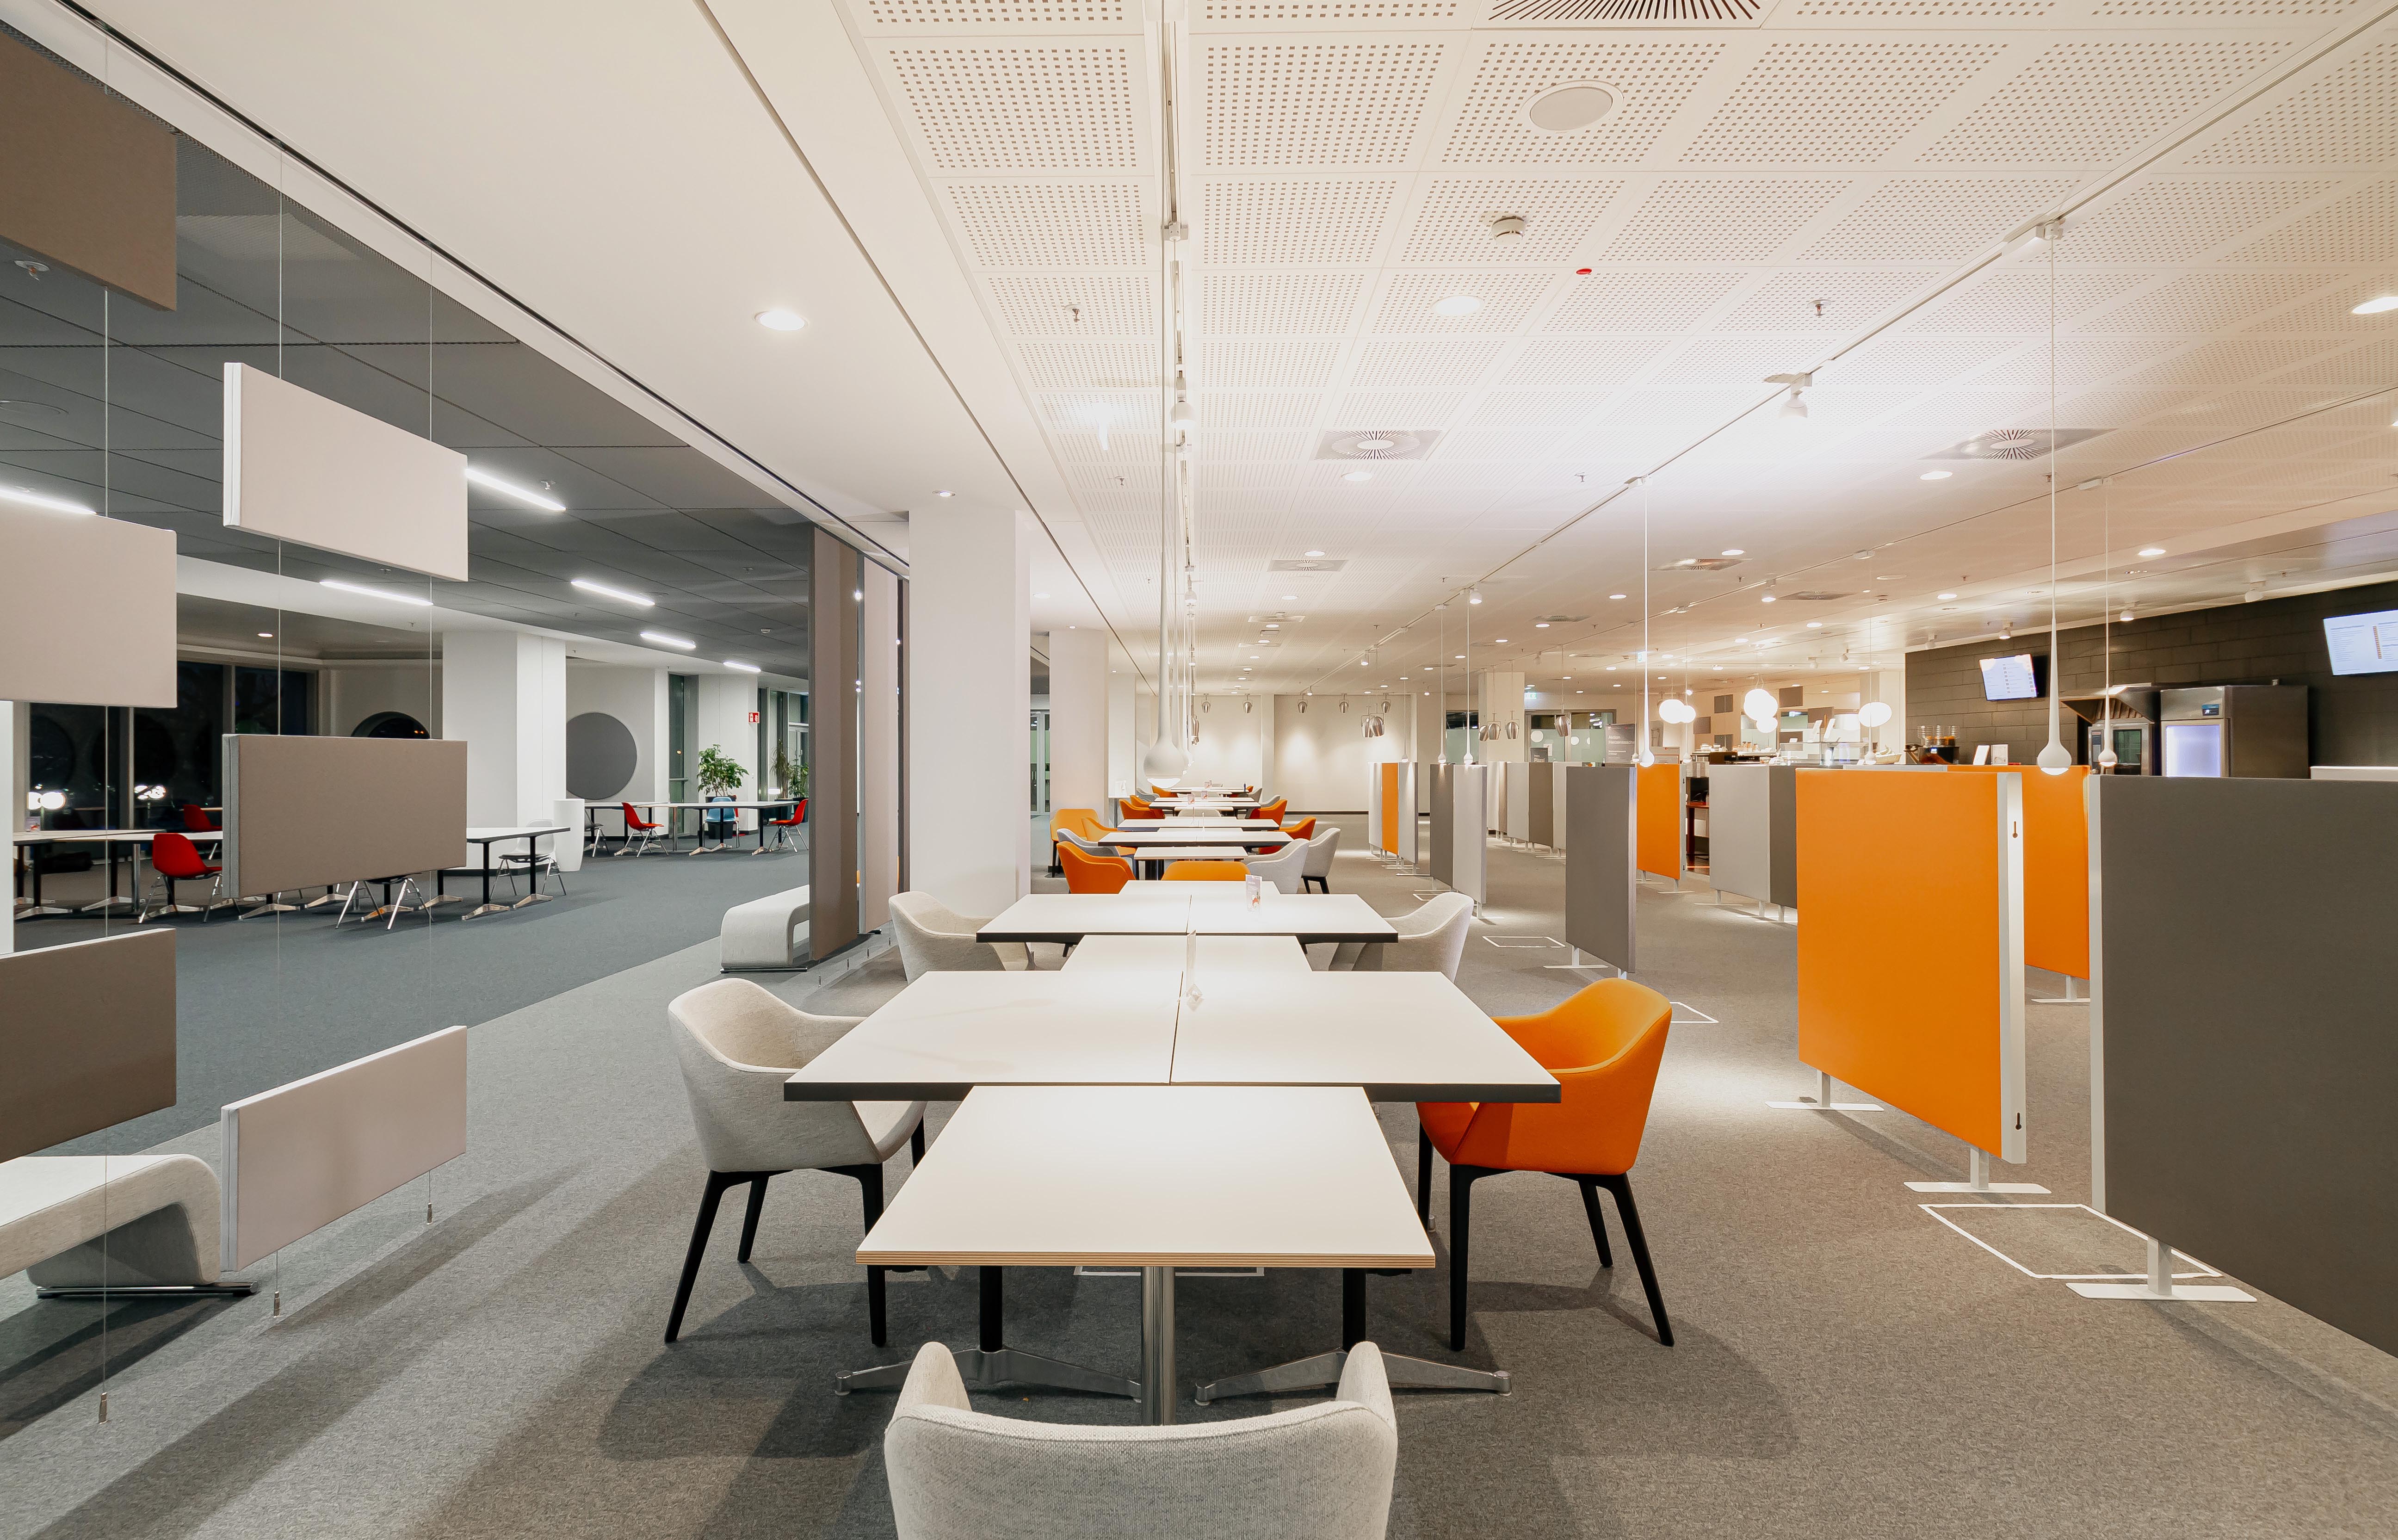
Flexible room dividers and sound absorbers help define zones within open spaces and create a quieter, clearly structured environment that is pleasant to be in.
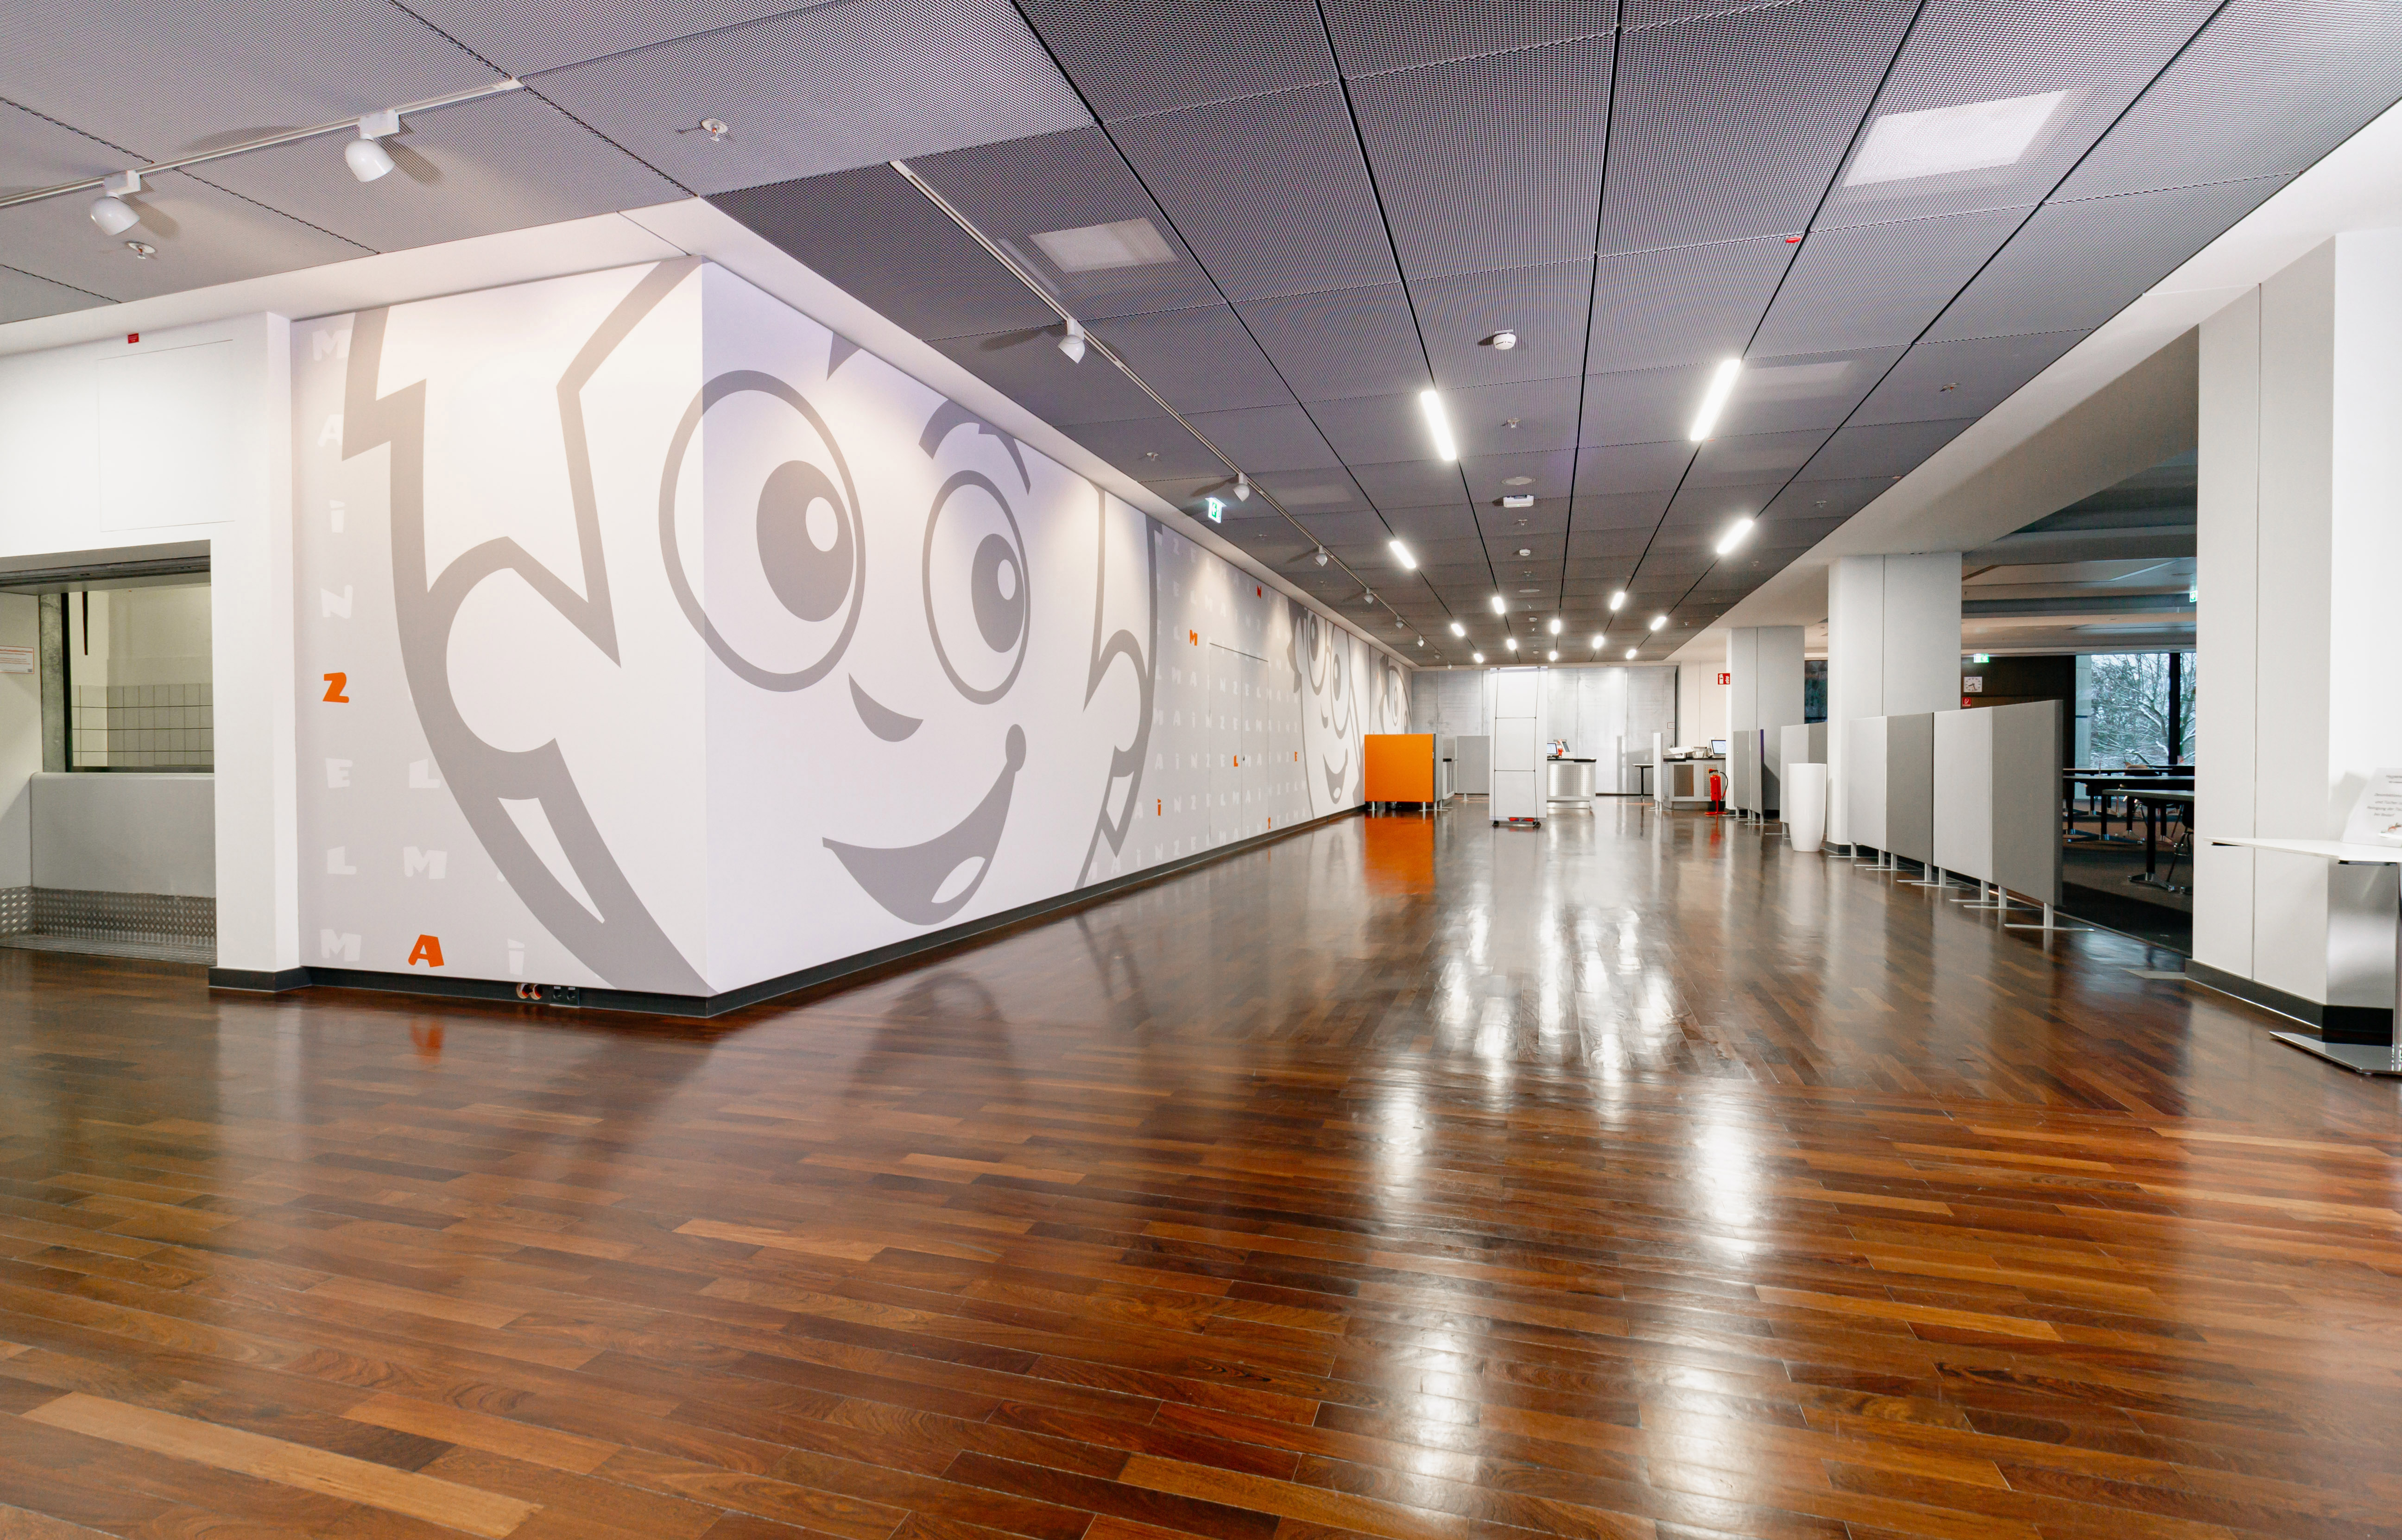
The mural, which is over 26 meters long and features the Mainzelmännchen motif, combines acoustic effectiveness with a strong brand identity.