SUTTER
Emmendingen, 2025
Acoustics Meets Architecture: A Custom Solution for the Stairwell
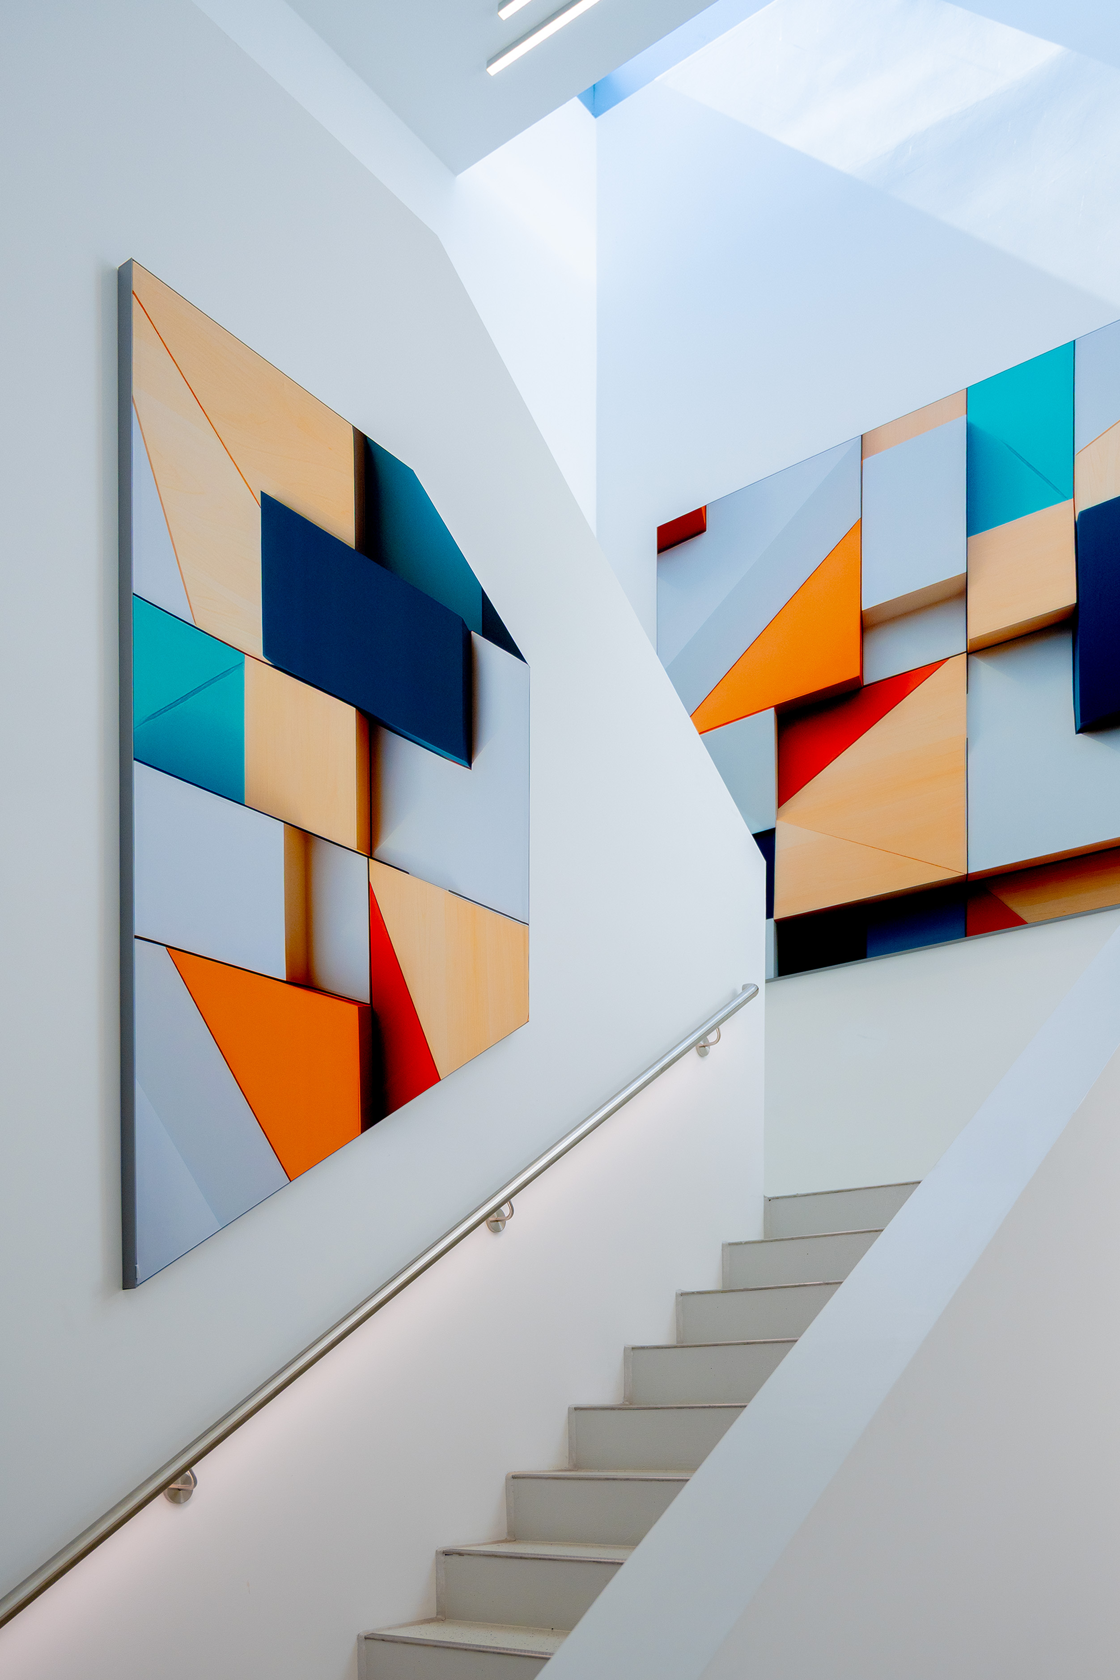
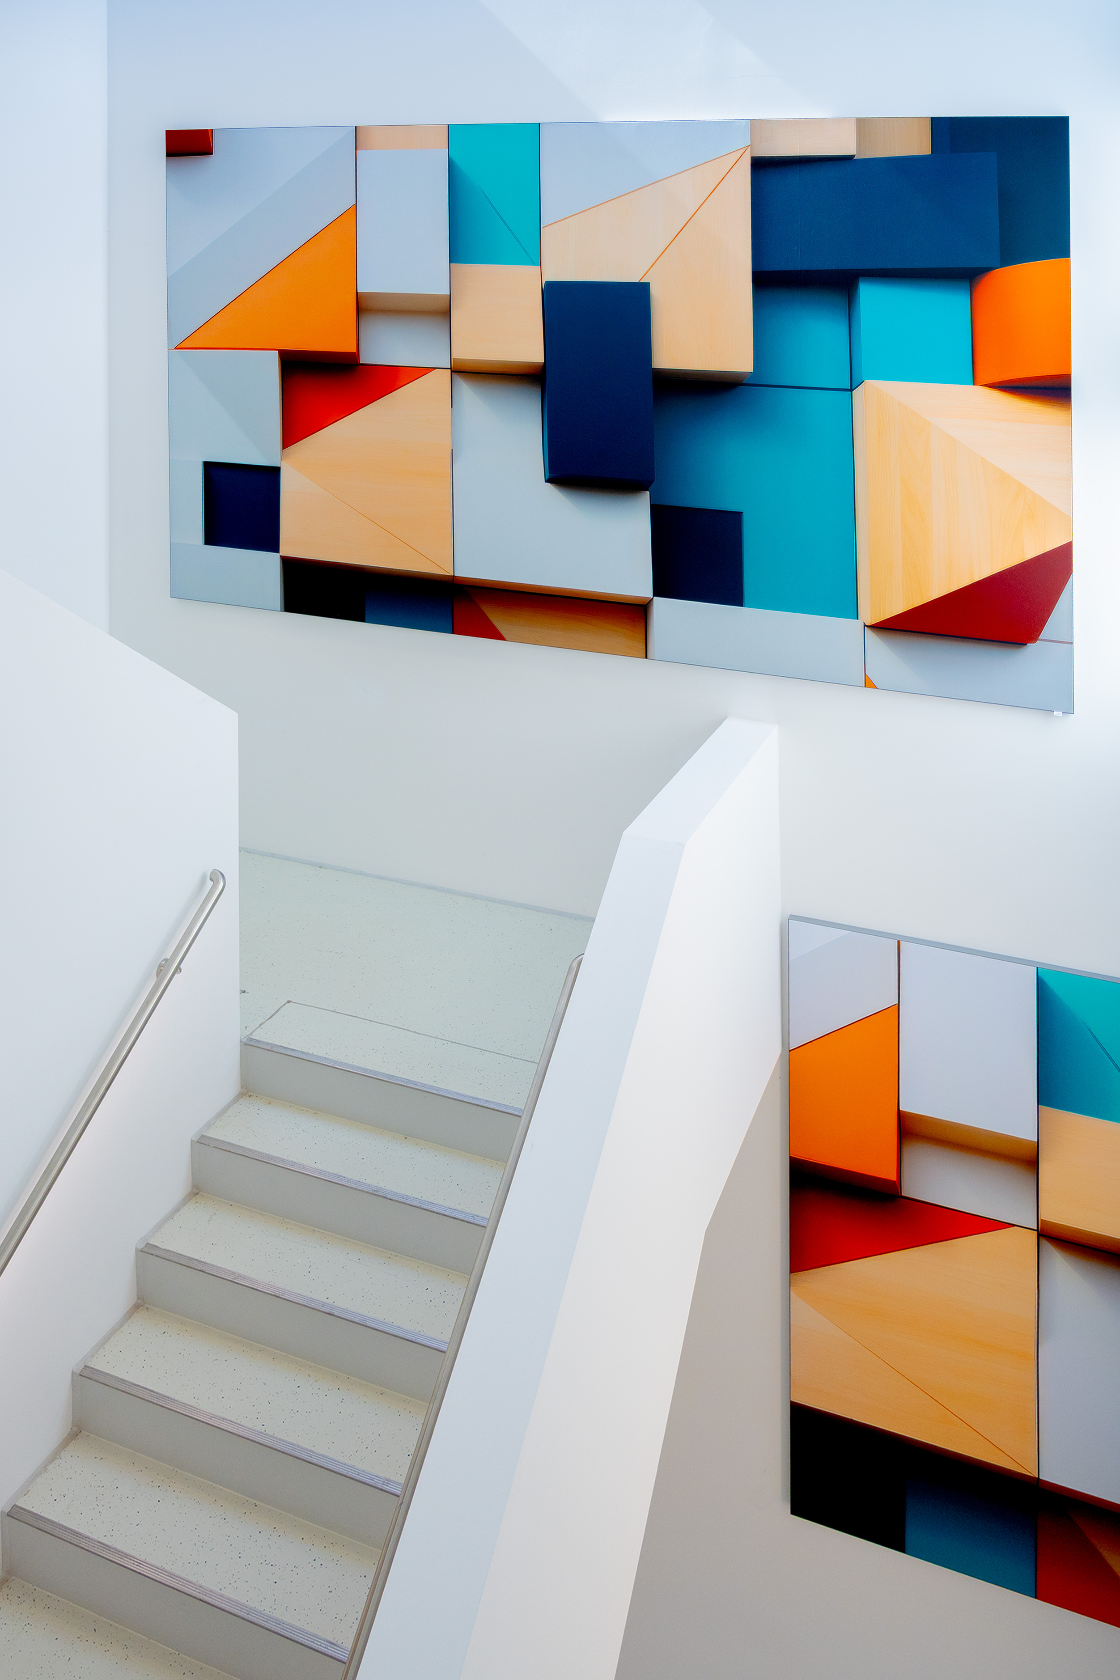
At Sutter Medizintechnik GmbH in Emmendingen, the stairwell presented both demanding functional requirements and an architectural challenge. Its exceptional wall height and a working level approximately nine meters above the floor made planning and installation particularly demanding.
Thanks to custom-made wall absorbers — here designed as a wall mural — we achieved a solution that
ideally combines functionality and aesthetics. A special design highlight is the colorfully
staircase: The bold, carefully chosen colors not only aid in navigation but
give the space a clear, vibrant identity. The result is a staircase that noticeably
in a noticeable way, communicates through color, and impressively highlights the spatial effect.
The wall-mounted solution complements the room's unique ceiling height and makes acoustics a visible part of the architecture.